
Raiders of the lost arch
Arches are one of the most over-flogged design trends of the decade. So why does Melbourne’s award-magnet Thomas Street Residence make them look like the future?
Oh the arch. Somewhere around 2019 it escaped from architecture school, got itself a TikTok account and has spent the years since flogging itself in every renovation reveal. Plaster an arch over the pantry, arch-shaped headboard or go with an arch decal if the landlord said no.
So when a Melbourne house built almost entirely around curved geometry starts hoovering up international awards, the reasonable response is suspicion. Is this “big arch” at play? Thomas Street Residence, by Embrace Architects, is a 2026 Architizer A+Awards Finalist for Residential Interior. The A+Awards is the largest and most international awards programme in architecture, now in its fourteenth year and judged by a jury drawn from the top tier of global practice, with winners published in the annual hardbound compendium The World’s Best Architecture. The house has further recognition from the Architecture MasterPrize, the Interior Design Excellence Awards and the International Design Awards, which between them span Los Angeles, Australia and the international design circuit. That is a lot of judging panels, across four separate programmes, agreeing on a house whose signature move draws on one of the most exhausted gestures in contemporary design.
Embrace Architects is a boutique Melbourne studio of around a dozen designers, founded almost a decade ago by director Nicholas Sun, who trained at the University of Melbourne, and the practice works across residential, multi-residential, commercial, heritage and mixed-use projects. Its point of difference is integration: architecture, interiors, landscape and planning handled as one continuous discipline rather than handed between consultants, with an in-house team that spans architects and interior designers. Thomas Street Residence, a completed private home in Melbourne, is a manifestation of that philosophy. There is no visible seam where the architecture ends and the interior design begins, because the same hands drew both.
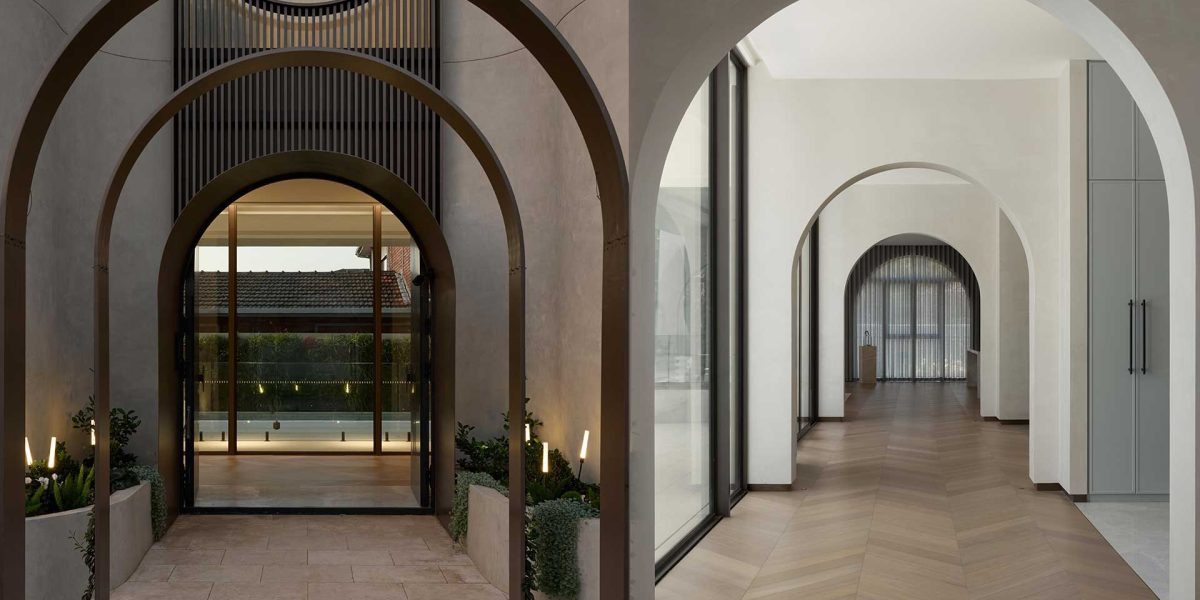
So back to that arch. The TikTok version is applied and sits on top of a house like a sticker, a curved shape cut into a wall that would have been perfectly happy staying rectangular. The Thomas Street arch is structural thinking though. Embrace starts with a rigorously classical framework, proportion, rhythm and the precision of well-executed linear elements, drawing from traditional architectural language deliberately and without imitation, which takes a certain nerve when every second new build is chasing novelty. Then the curve is released into that discipline as what the studio calls both “a formal device and a philosophical one,” softening the built elements and dissolving the line between inside and out.
While the trend arch asks where can I stick a curve, Thomas Street asks what is the curve for. Here it steers movement through the house and manages thresholds. It takes the formality of all those disciplined straight lines and relaxes the shoulders of the entire building. Remove the curves from Thomas Street and the house stops making sense. Remove the arch from most renovations and you save a tonne on plastering.
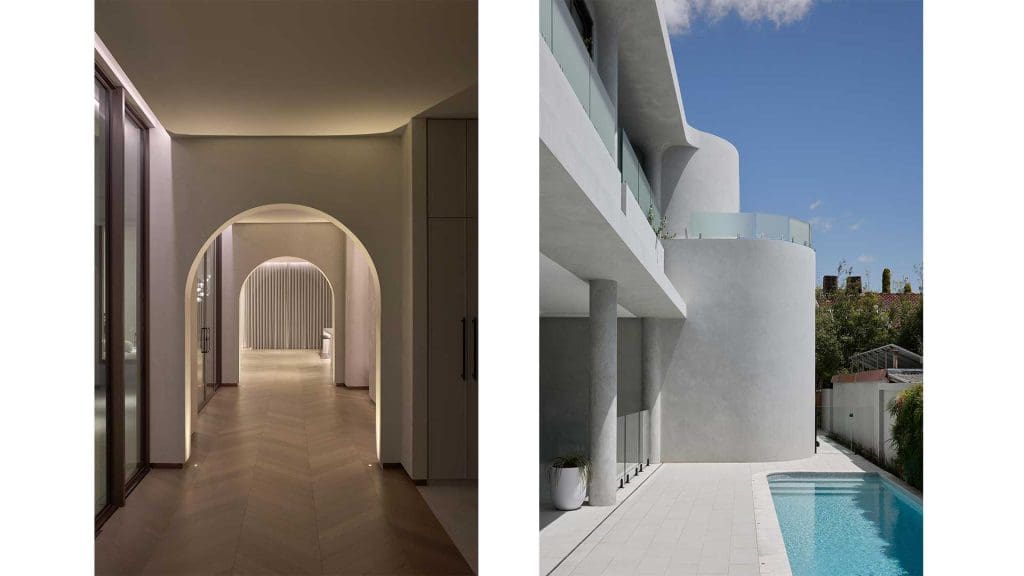
There is a second reason the arch earns its keep here. Light, too, is “treated as a material in its own right as it transitions in and out of spaces throughout the day,” the studio says. Together with the expressed geometry, “the structural forms also become atmospheric.” Flat walls take light in blocks, on, off, bright, shadow. A curved surface takes it as a gradient, a slow roll of tone that shifts as the sun tracks across the sky, so the same room can be crisp at seven in the morning and cinematic by dinner. It is a reminder that the cheapest material in any build is the one nobody specifies. Light arrives daily, costs nothing, and will do more for a curved plaster wall than anything you could hang on it.
New Zealand should be paying particular attention, because we share Melbourne’s low, hard southern light and we squander it with enthusiasm. The national renovation instinct is to fix a gloomy room with paint, when the actual problem is that nobody checked where the north sun lands in winter before locking in the floor plan.
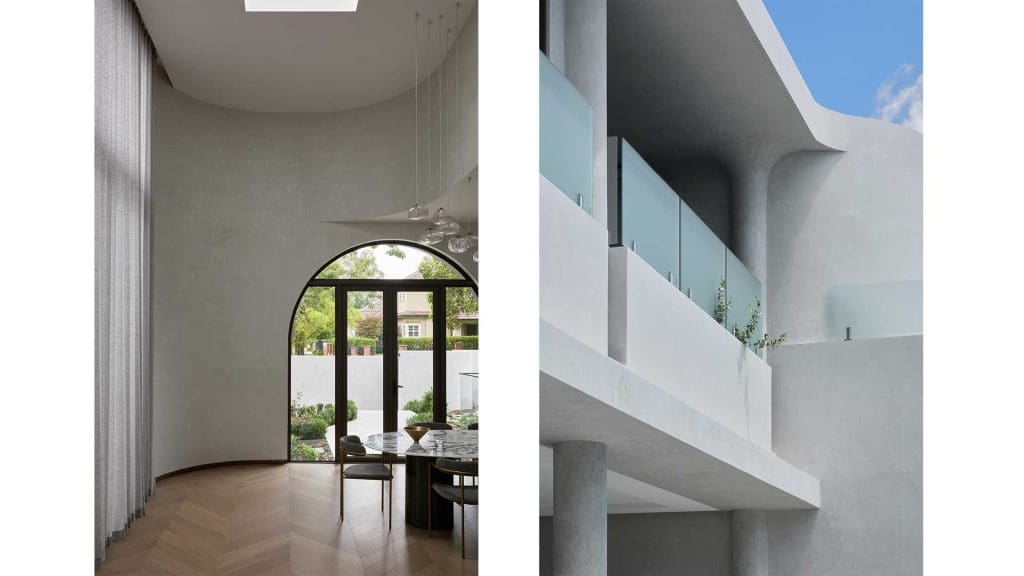
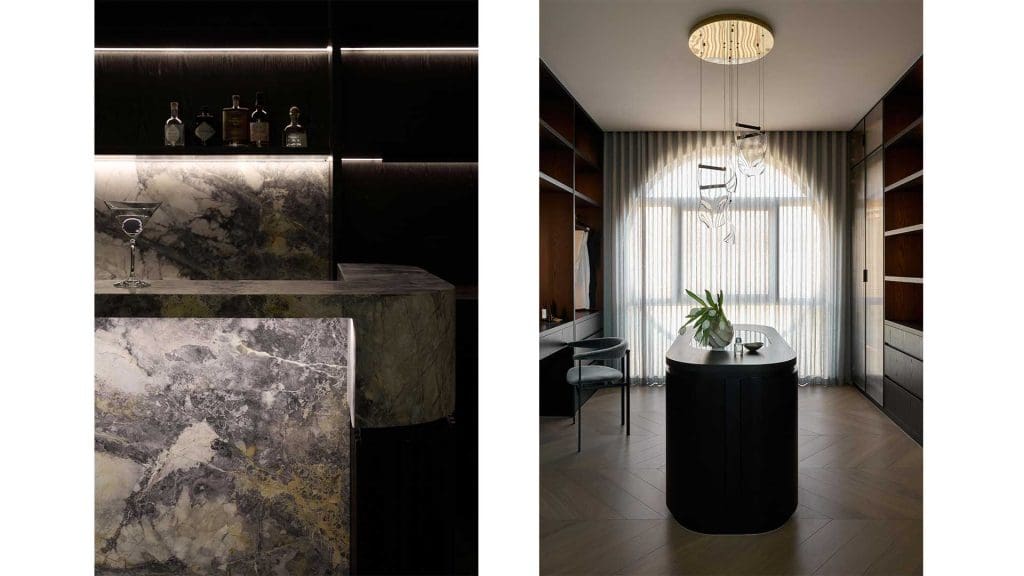
The rest of the palette follows the same logic of doing less, harder. Opting for natural stone, warm timber, textured finishes, and that is roughly it, all carried through the whole house so that every space is recognisably the same building. The luxury is embedded in weight and detail rather than applied on top, and the effect is a home where, in the studio’s words, elegance and comfort “sit in quiet and total agreement.” Nothing is decorative for its own sake. Each surface is there to support the larger spatial idea, which sounds austere on paper and reads as calm in person.
The programme is generous. Beyond the living areas, kitchen, dining, bedrooms and bathrooms sits a full private entertaining suite: cinema, bar, wine cellar and lounge. And even the toys, and there are toys, are threaded together as one continuous material sequence rather than displayed like a trophy cabinet. The spaces unfold in order, connected by consistent materials and measured transitions, built for hosting that reveals itself gradually across an evening. The same continuity runs out through the thresholds, with the interior materials carried through to the outside so the terrace becomes another room instead of the place the design gave up.
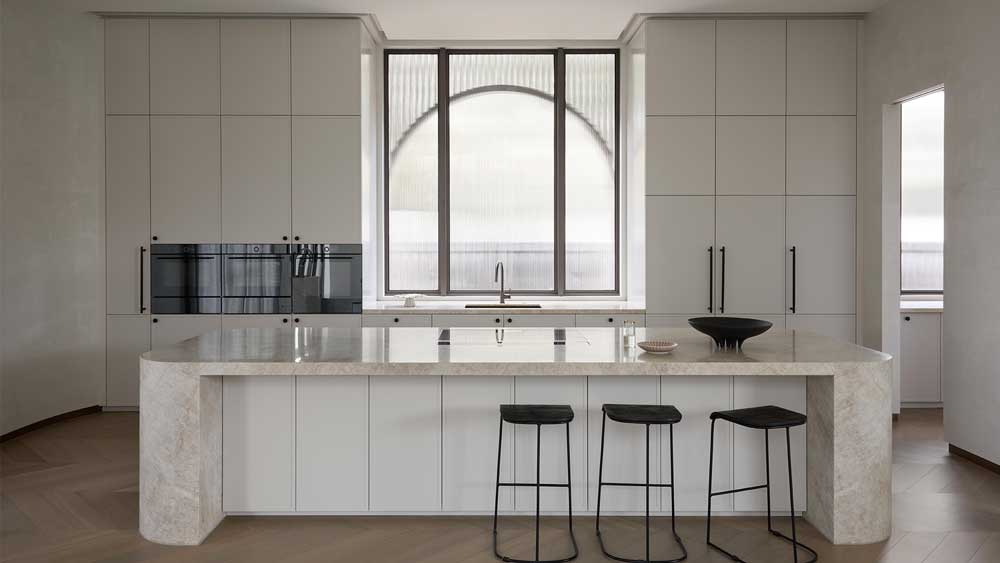
Underneath all of it is the studio’s real thesis. Thomas Street Residence is, in Embrace’s words, “detailed in craft, precise in detail, and deeply resolved in its relationship between form and feeling,” a home that “holds its confidence quietly, and is built, above all else, to endure.” Endurance is the unfashionable ambition here. In a market where homes are renovated to sell and style cycles run about five years, this is an exercise in designing for permanence, through proportion and rhythm rather than trend.
Thomas Street Residence is by Embrace Architects, Melbourne. Photography by Charlotte Jane.